*
Search

Leave a Message

Thank you for your message. We will be in touch with you shortly.

1582 Sun Ridge Drive
SEE ALL PHOTOS
1582 Sun Ridge Drive
Listed by Lauren Roman with @properties Christie�s International Real Estate 708-692-8999
For Sale

1582 Sun Ridge Drive

1582 Sun Ridge Drive, Bourbonnais, IL 60914

$325,000
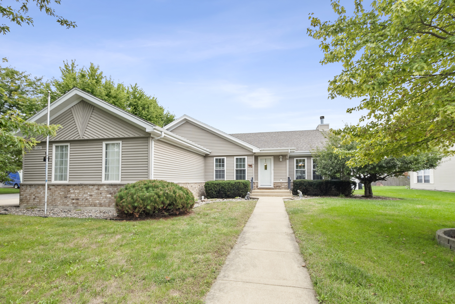
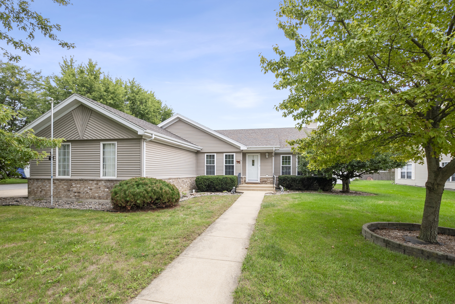
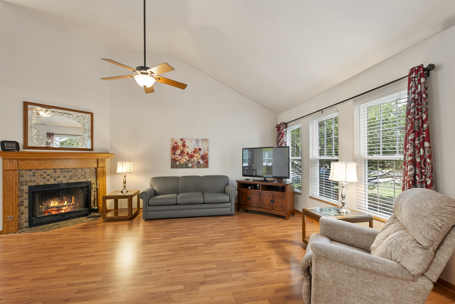
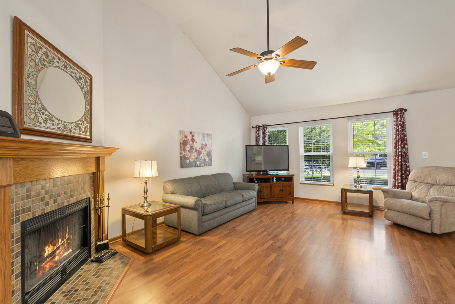
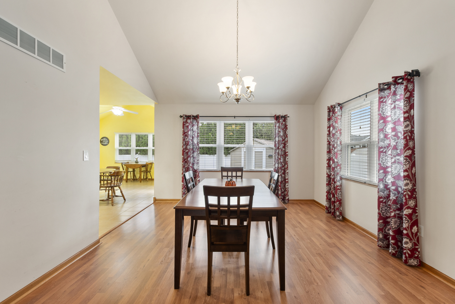
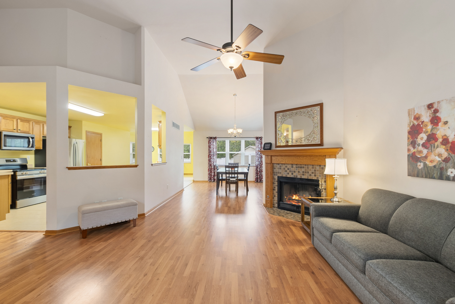
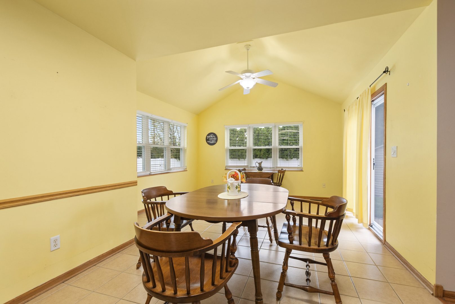
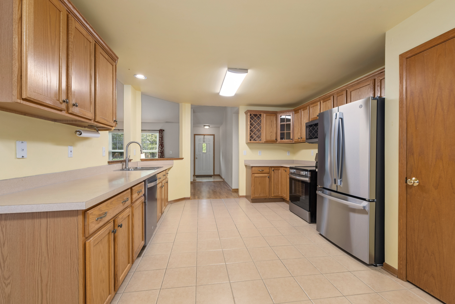
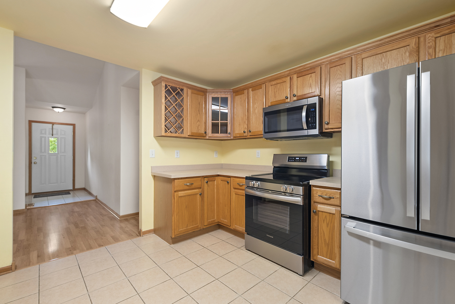
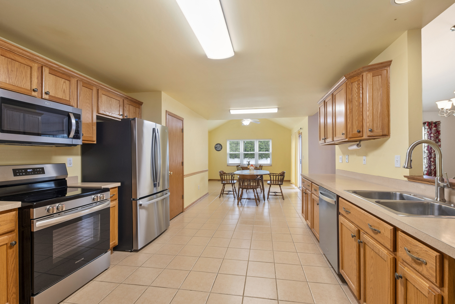
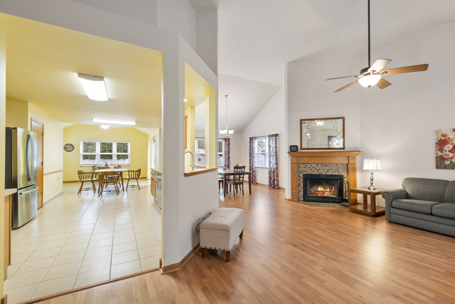
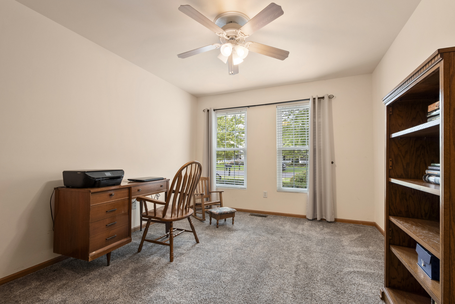
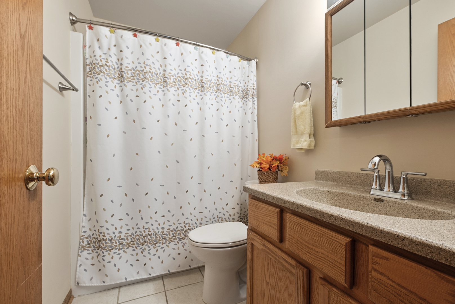
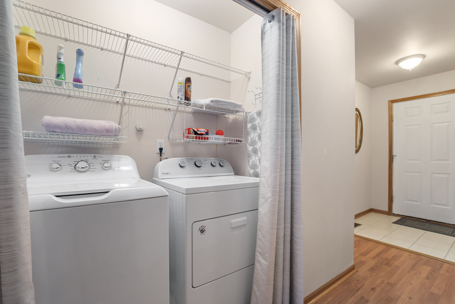
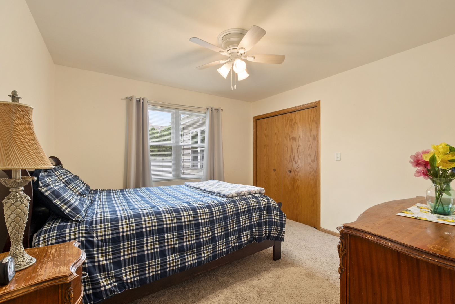
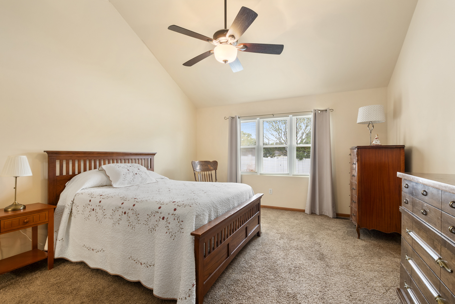
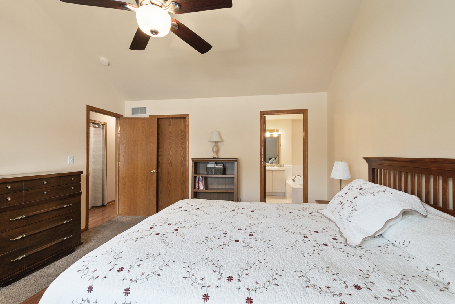
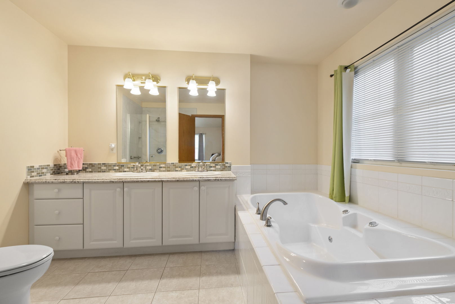
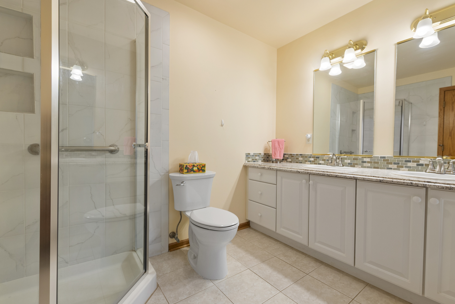
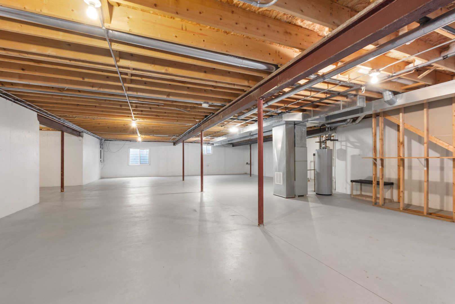
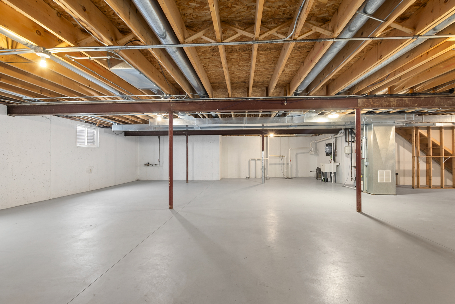
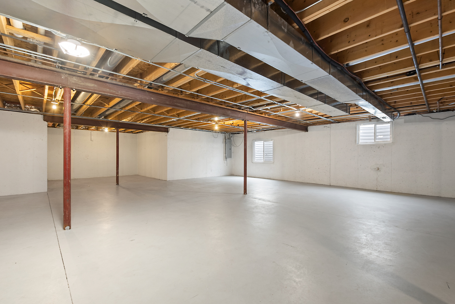
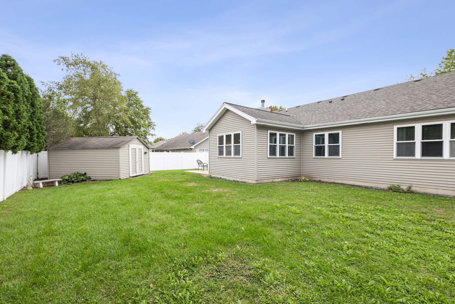
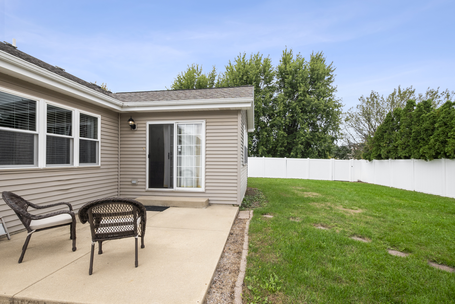
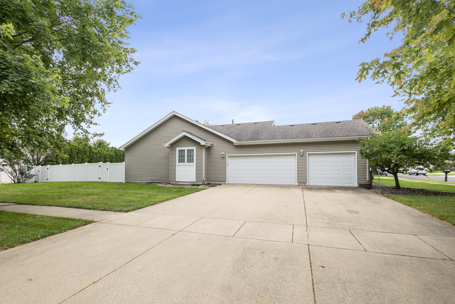
This beautiful ranch sits on a corner lot on the north side of Bourbonnais and has an attached three car garage, which is hard to find in this neighborhood. Inside, the living room and dining room have vaulted ceilings. A fireplace with a tile surround and wood mantel sits at the center of the living room. From there the plan opens into the kitchen, which has a long run of oak cabinetry, stainless steel appliances, and tile floors that continue into the eat in area. That room has its own vaulted ceiling, windows on two walls, and a sliding door to the patio, so it works as a breakfast room and a sunroom. The primary suite has a vaulted ceiling, a walk in closet, and an updated bath with a double vanity, a jetted tub, and a separate glass shower. The two other bedrooms share the hall bath, and one is set up as an office right now. Laundry is on the main floor. The full basement is open, clean, and unfinished - ready for you to double the living space once you make it your own! Out back, the fenced yard has a concrete patio and a storage shed. With a corner lot, a three car garage, and a full basement ready for whatever comes next, this home deserves a close look. Close to shopping, interstate access and Olivet Nazarene University.

10/3/2026 12:00PM - 2:00PM CDT

3
beds

2
baths

1,974 Sq.Ft. LIVING AREA

Lauren Roman

Lauren Roman

Features & Amenities

Interior

  • total bedrooms3
  • Total bathrooms2
  • full bathrooms2
  • Laundry room Main Level
  • Flooring Laminate
  • Fireplace Wood Burning
  • APPLIANCES Range, Microwave, Dishwasher, Refrigerator, Washer, Dryer
  • other interior Features Cathedral Ceiling(s), 1st Floor Bedroom, 1st Floor Full Bath

Area & Lot

  • Status For Sale
  • OPEN HOUSE

    10/3/2026 12:00PM - 2:00PM CDT

  • Living Area1,974 Sq.Ft.
  • MLS® ID12770935
  • TypeResidential
  • YEAR BUILT2001
  • Architecture StylesRanch
  • School District307

Exterior

  • Garage Space3.0
  • water SourcePublic
  • roofAsphalt
  • parkingConcrete, Yes, Garage Owned, Attached, Garage
  • HEAT TYPENatural Gas, Forced Air
  • AIR CONDITIONINGCentral Air
  • sewerPublic Sewer
  • SubstructureConcrete Perimeter

Financial

  • Sales Price$325,000
  • Real Estate Tax $6,276/yr
  • Zoning SINGL
image

Schedule a Showing

We would love to show you our beautiful property. Please select your preferred date and time below. An agent will be in touch shortly to confirm your appointment.

Schedule a Showing

We would love to show you our beautiful property. Please select your preferred date and time below. An agent will be in touch shortly to confirm your appointment.

Thank you for your interest in 1582 Sun Ridge Drive, Bourbonnais, IL 60914. We are reviewing your request and will be in touch shortly!

Mortgage Calculator

Estimate your monthly mortgage payment, including the principal and interest, property taxes, and HOA. Adjust the values to generate a more accurate rate.

All estimates are provided for informational purposes only. Actual amounts may vary.
$0,000 Your Payment 20 15 65
$0,000 Your Payment

Work With Us

We pride ourselves in providing personalized solutions that bring our clients closer to their dream properties and enhance their long-term wealth. Contact us today to find out how we can be of assistance to you!

Follow Me on Instagram