

920 Regent ST, New Lenox, IL 60451
See all 35 photos
920 Regent ST, New Lenox, IL 60451
REQUEST A TOUR If you would like to see this home without being there in person, select the "Virtual Tour" option and your agent will contact you to discuss available opportunities.
In-PersonVirtual Tour
$ 415,900
Est. payment /mo
Save
Price Dropped by $14K

920 Regent ST New Lenox, IL 60451

4 Beds

3 Baths

2,741 SqFt


UPDATED:

Key Details

Property Type Single Family Home

Sub Type Detached Single

Listing Status Active

Purchase Type For Sale

Square Footage 2,741 sqft

Price per Sqft $151

Subdivision Windemere

MLS Listing ID 12708381

Style Bi-Level,Ranch

Bedrooms 4

Full Baths 3

Year Built 1972

Annual Tax Amount $9,433

Tax Year 2025

Lot Size 0.500 Acres

Lot Dimensions 100 X 200

Property Sub-Type Detached Single

Property Description

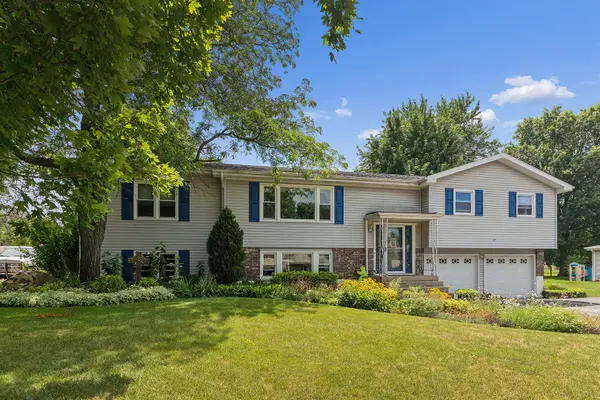
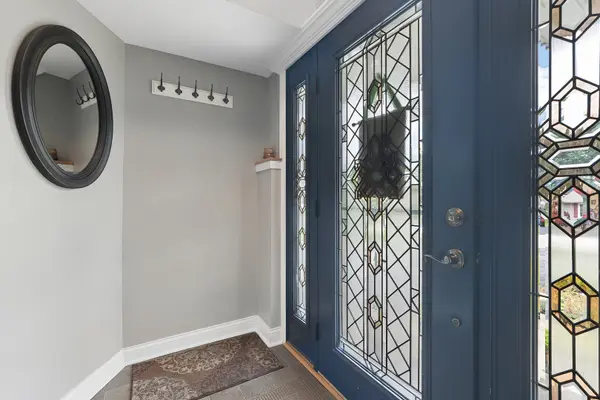
LARGE AND IN CHARGE! NEED SPACE? THIS ONE HAS IT ALL! Check out this spacious raised ranch with a huge addition, situated on a beautiful half-acre lot in a fantastic location! Offering 4 bedrooms and 3 full baths, this home provides incredible flexibility, including the potential for related living with TWO primary suites! The main level features a large country-style eat-in kitchen with maple cabinetry, granite countertops, breakfast bar, and stainless steel appliances. Sliding glass doors lead to a spacious three-season sunroom-perfect for relaxing or enjoying your morning coffee! The kitchen opens to a generous formal dining room with newer flooring, ideal for hosting family and friends. The impressive living room addition boasts soaring vaulted ceilings and a cozy fireplace, creating a wonderful gathering space. The main level also offers three generously sized bedrooms, including a primary suite with its own private full bath. A second full guest bath features a newer tub surround. Need even more room? The lower level delivers! Enjoy a massive family room with convenient backyard access, plus a large remodeled bedroom featuring newer flooring and a walk-in closet. An updated shared full bath includes a double-sink vanity and oversized shower-making this level ideal for extended family, guests, or additional living space. The attached 2.5-car garage features built-in cabinets for added storage. Outside, you'll find an oversized driveway with plenty of parking for multiple vehicles. The expansive, fenced half-acre backyard offers a large deck and storage shed, providing plenty of room for outdoor entertaining, pets, gardening, and recreation. Numerous updates include: New septic field (2014), New front door (2014), New sliding glass door (2012), New roof, gutters, and soffits (2012), New windows (2016), Remodeled lower-level bedroom and bath (2021),New driveway (2023)! If space, flexibility, and a generous yard are on your wish list, this home delivers! With multiple living areas, two potential primary suites, and room to spread out both inside and out, you'll never run out of space here. Don't miss your opportunity to make this one yours!

Location

State IL

County Will

Area New Lenox

Rooms

Basement Finished, Exterior Entry, Partial, Daylight

Interior

Interior Features Cathedral Ceiling(s), 1st Floor Bedroom

Heating Gas, Forced Air

Cooling Central Air

Fireplaces Number 1

Fireplaces Type Heatilator

Equipment TV-Cable, CO Detectors, Ceiling Fan(s), Fan-Whole House, Sump Pump

Fireplace Y

Appliance Range, Dishwasher, Refrigerator, Washer, Dryer, Stainless Steel Appliance(s)

Laundry Gas Dryer Hookup, In Unit, Sink

Exterior

Garage Spaces 2.5

Community Features Park, Street Paved

Roof Type Asphalt

Building

Lot Description Landscaped, Mature Trees

Dwelling Type Detached Single

Building Description Vinyl Siding,Brick, No

Sewer Septic Tank

Water Well

Level or Stories Raised Ranch

Structure Type Vinyl Siding,Brick

New Construction false

Schools

Elementary Schools Arnold J Tyler School

Middle Schools Alex M Martino Junior High Schoo

High Schools Lincoln-Way Central High School

School District 122 , 122, 210

Others

HOA Fee Include None

Ownership Fee Simple

Special Listing Condition None


Midwest Real Estate Data (MRED) IDX
Listed by David Cobb of  RE/MAX 10 
Lauren Roman

Lauren Roman

Team Lead

+1(708) 692-8999

GET MORE INFORMATION

Name
Phone*
Message

Go tour this home

920 Regent ST