

Property photo 1
Property photo 2
Property photo 3
Property photo 4
Property photo 5
7 Beds
4 Baths
5,332 sqft

$1,899,900

804 Shannon Drive, Crown Point IN, 46307

Price per sqft$356.32
Built in2023
Property size5,332 sqft
Property typeResidential

Overview

Active

Listed Nov 18, 2025

Updated Aug 8

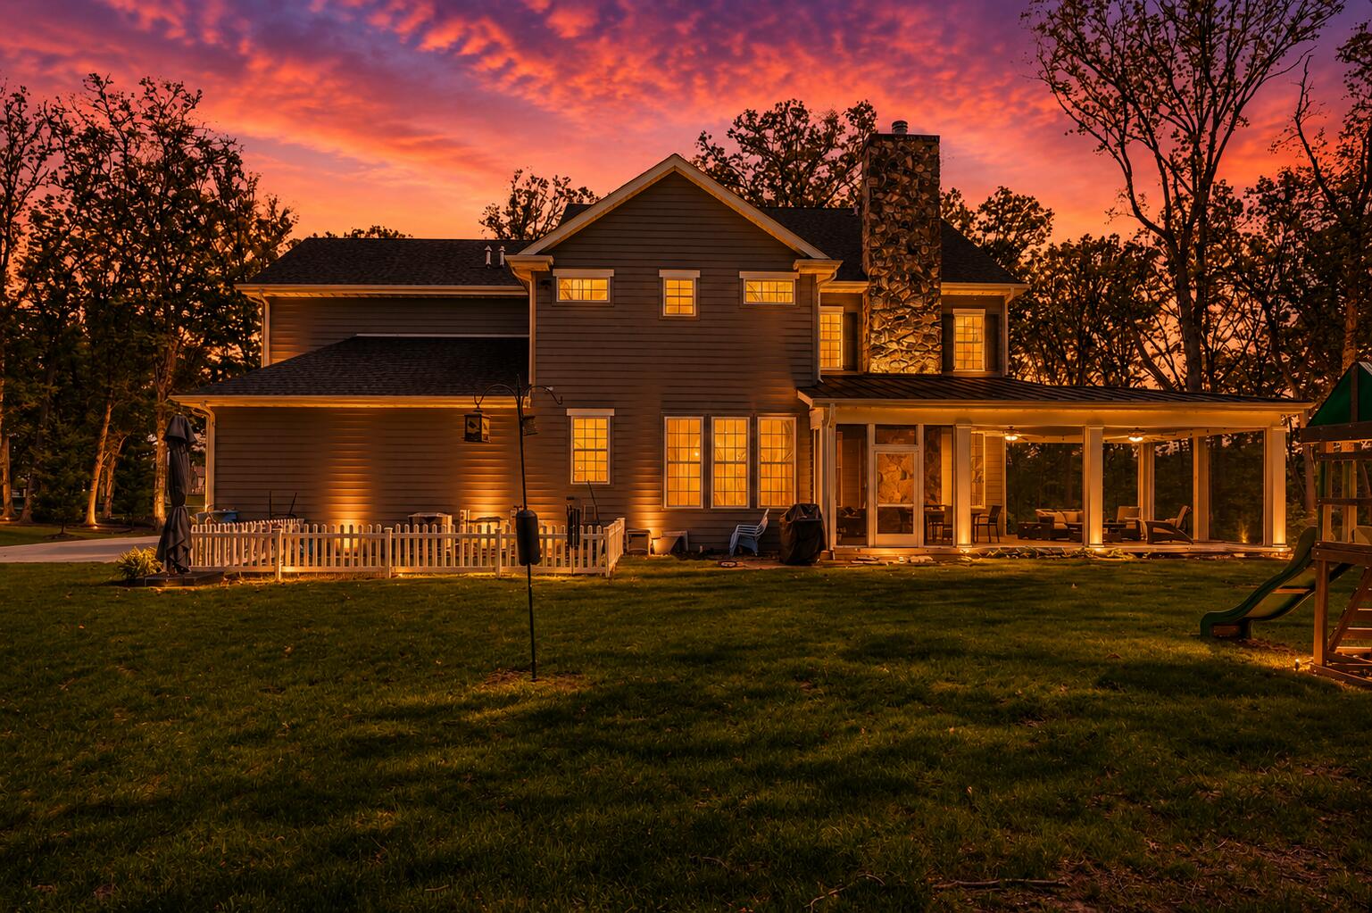
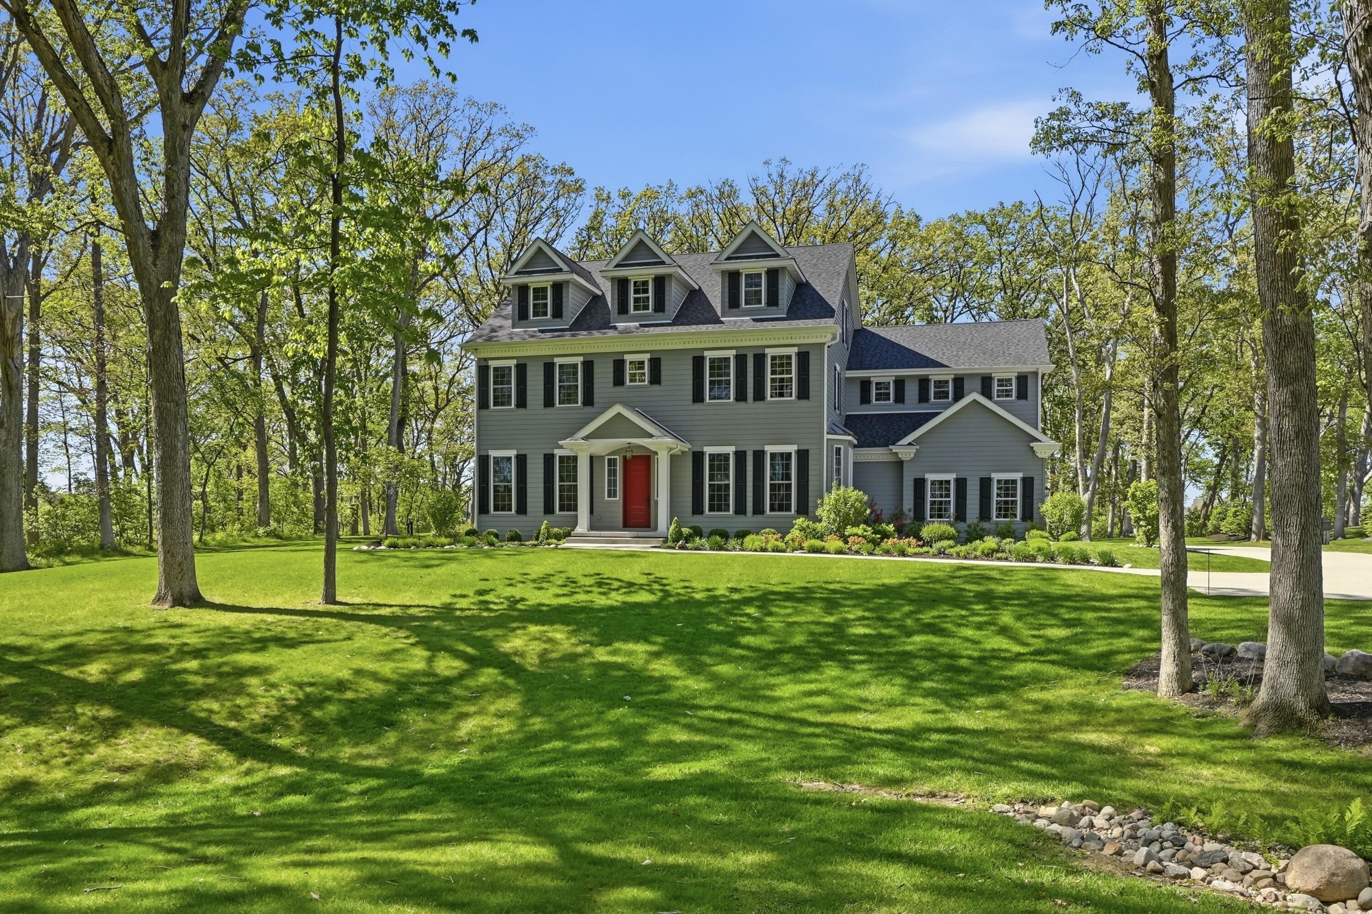
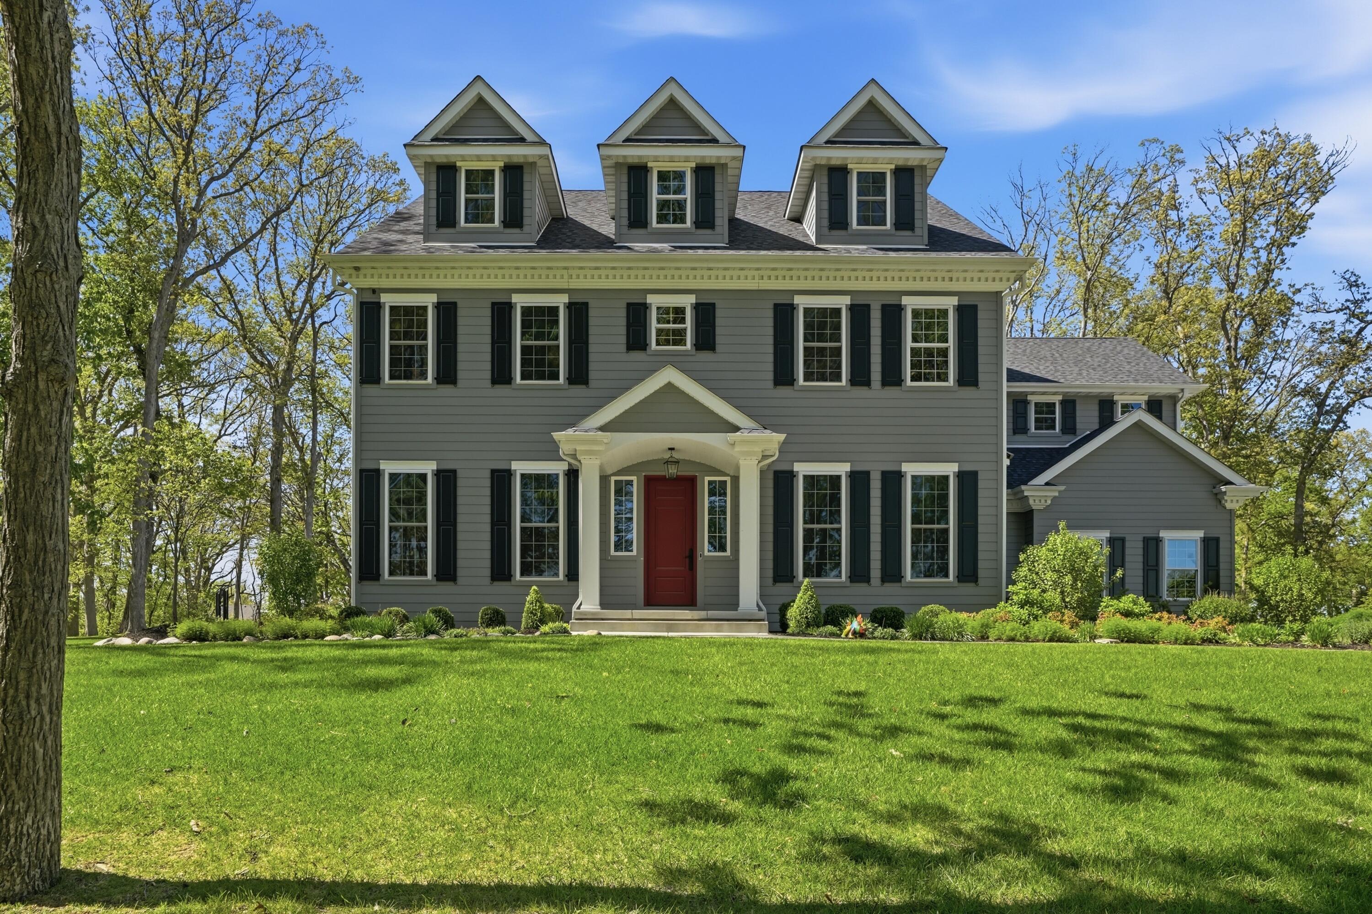
LOOKING TO POSSIBLY SAVE 1000.00 A MONTH? ASK ABOUT HOW THE SELLER CAN HELP YOU WITH A RATE BUY DOWN! Discover luxury living in this custom-built 3-story home, perfectly nestled on a premium 2.61-acre wooded lot in highly desirable Ellendale Farm. Designed to impress, the main level features 10-ft ceilings, rich hardwood flooring, and a warm family room with a wood-burning fireplace. Stunning crown molding found throughout 1st and 2nd levels. Host unforgettable gatherings in the elegant formal dining room, enhanced with beautiful custom cherry wood built-ins and a convenient butler's pantry. The gourmet kitchen is a chef's dream, showcasing Amish-crafted maple cabinetry, an enormous center island with two sinks, Bosch appliances, double oven, and a walk-in pantry. With 7 bedrooms and 4 baths, this home offers incredible flexibility, including a main-level guest bedroom with adjacent 3/4 bath. On the second floor, the luxurious primary suite awaits--complete with a spa-inspired bathroom and a massive walk-in closet. Two additional spacious bedrooms offer comfort and privacy. The third level features two more bedrooms and a full bath, ideal for guest quarters, teens, or multigenerational living. Relax outdoors on the oversized screened-in porch overlooking peaceful wooded views. The unfinished basement with 10-ft pour, 2 Egress windows and rough-in for a future bath provides endless potential for expansion. A rare blend of elegance, craftsmanship, and natural beauty--this is the home you've been waiting for. Additional amenities: Shutters Are Solid (Atlantic Premium Shutters) LP Siding (Diamond Kote longer lasting line from LP), Chimney Chase is true stone , Natural Gas Hook Up For Grill, Field Tile Daylights , ATT Fiber or Comcast Xfinity Available, Ring Cameras Hard Wired & Electric Outlets At Soffits. 3 Car garage is EV capable.

$12,640/mo

Est. mortgage payment based on a $1,899,900 home price.

All estimates are provided by Luxury Presence for informational purposes only. Actual amounts may vary.

Additional information

MLS® ID
830939

Interior Features

Bedrooms
7
Bathrooms
4
Fireplace
Yes
Heating
Yes
Basement
Yes

Exterior Features

Lot Size
2.61 Acres

Other Property Details

Taxes
$11,518
Tax Frequency
Annually
Association Fee Frequency
Yearly
Garage
Yes
View
Yes

Courtesy of McColly Real Estate, Lisa Grady,
Listing Contact: (219) 308-6237 

Listings courtesy of Northwest Indiana REALTOR Association as distributed by MLS GRID

All information deemed reliable but not guaranteed and should be independently verified. All properties are subject to prior sale, change or withdrawal. Neither listing broker(s) nor Lauren Roman shall be responsible for any typographical errors, misinformation, misprints and shall be held totally harmless. Properties displayed may be listed or sold by various participants in the MLS. 

Based on information submitted to the MLS GRID as of 4:24 AM UTC on 8/8/2026. All data is obtained from various sources and may not have been verified by broker or MLS GRID. Supplied Open House Information is subject to change without notice. All information should be independently reviewed and verified for accuracy. Properties may or may not be listed by the office/agent presenting the information.

©2026 Northwest Indiana REALTOR Association. All rights reserved.

DMCA Notice


Powered by Luxury Presence