
Property photo 1
Property photo 2
Property photo 3
Property photo 4
Property photo 5
5 Beds
6 Baths
10,117 sqft

$1,599,900

1200 White Hawk Drive, Crown Point IN, 46307

Price per sqft$158.14
Built in2002
Property size10,117 sqft
Property typeResidential

Overview

Pending

Listed May 1, 2026

Updated 3 weeks ago

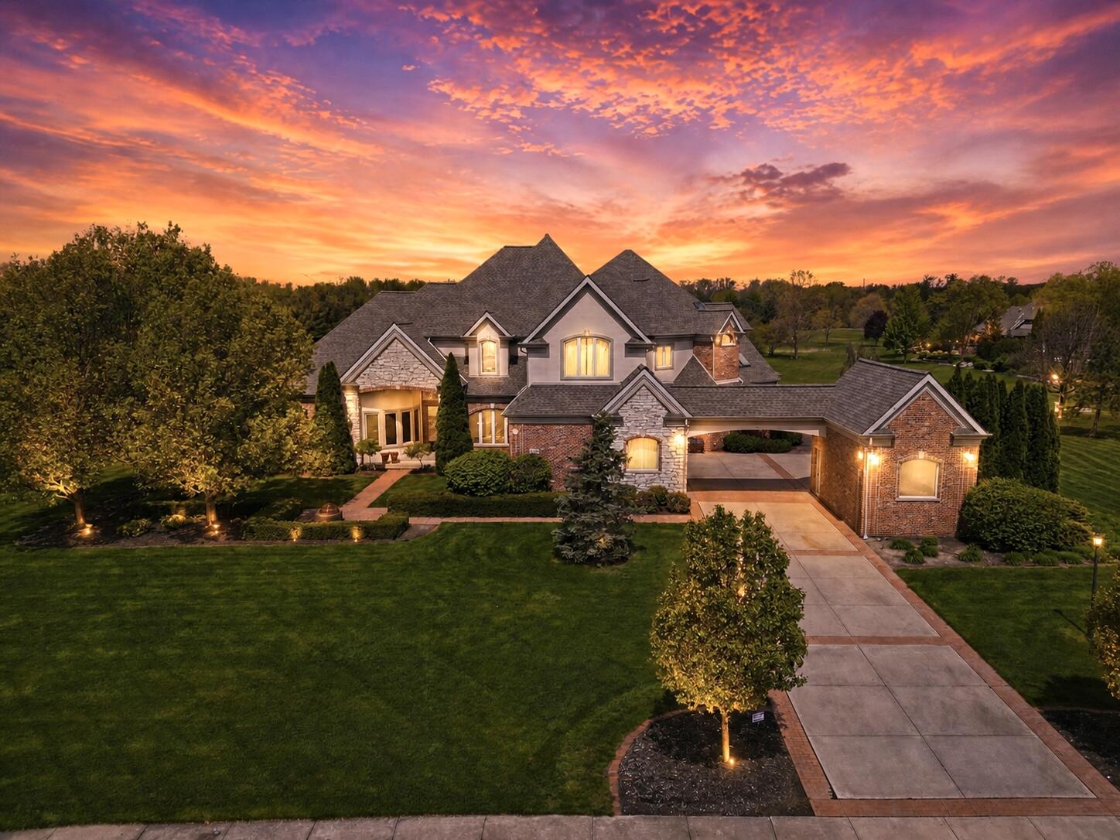
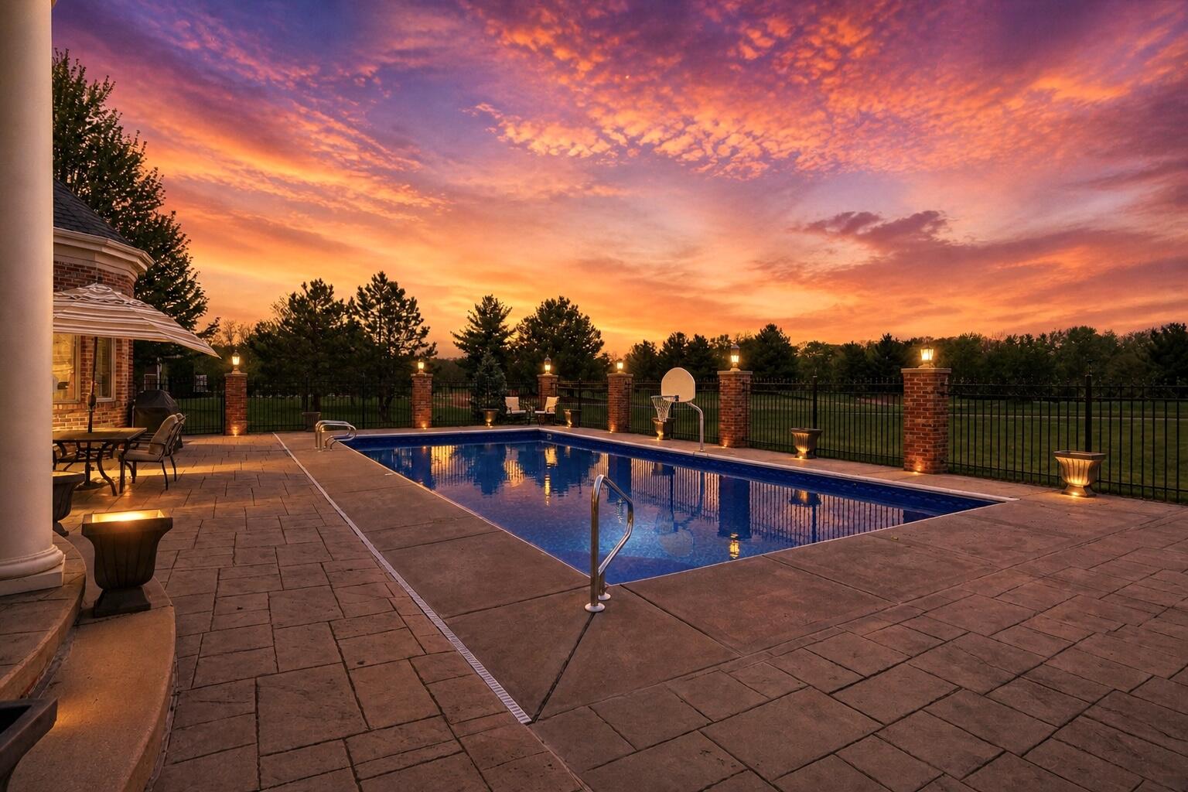
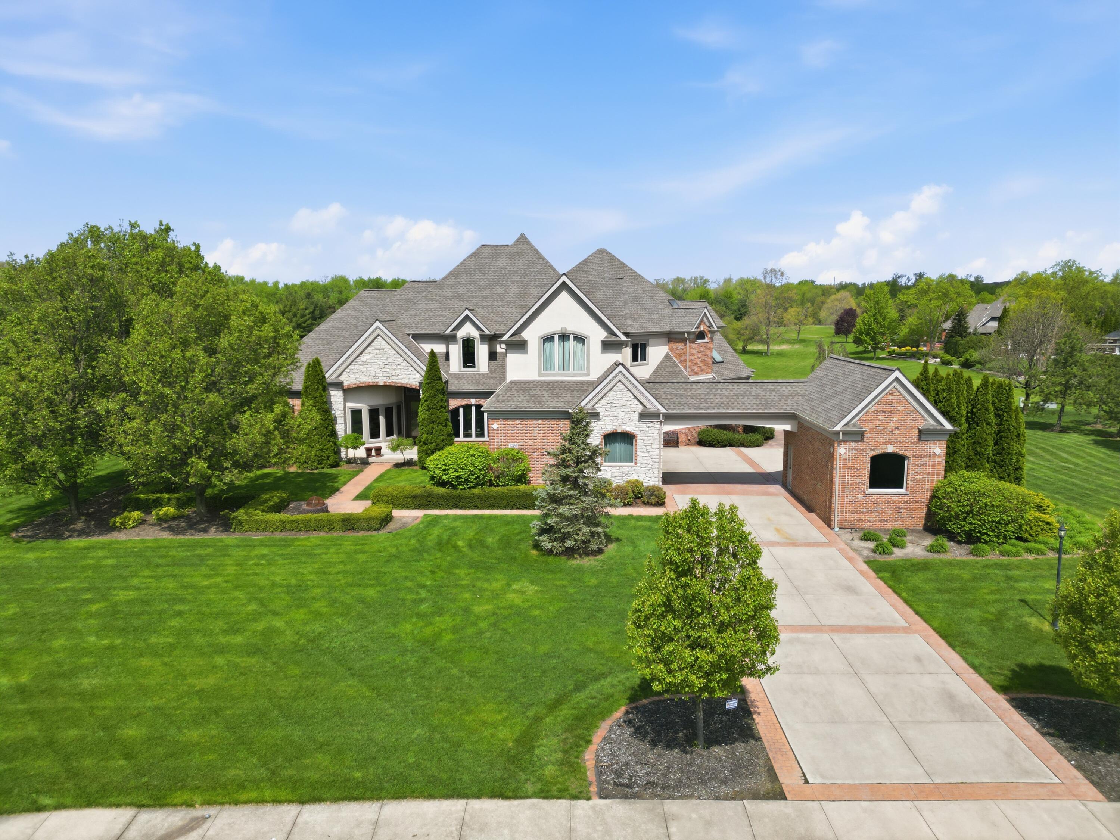
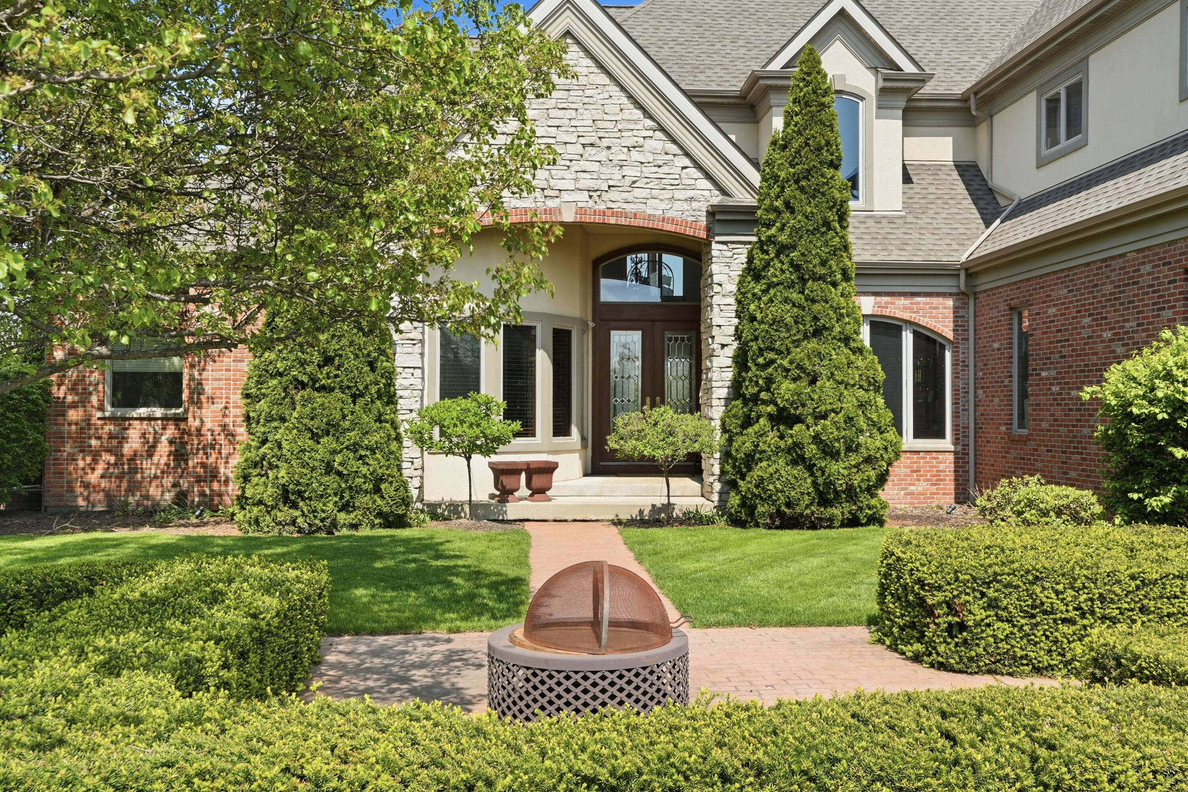
BELOW RECENT APPRAISAL. Situated on the largest lot in White Hawk Subdivision (~1.5 acres), this extraordinary estate offers over 10,000 finished sq ft, 5 beds, 5.5 baths & luxury at every turn. All finished areas feature radiant heated flooring for ultimate comfort. Grand foyer welcomes you w/ chandelier on lift for easy cleaning. Designer Coffered ceiling adds to the elegance. Expansive windows throughout provide stunning golf course views. Formal living & family rooms each offer fireplaces, creating warm, inviting spaces. Main level features TWO ensuite bedrooms--ideal for related living/guests. Primary suite is a private retreat w/ sitting area, makeup space & spa-like bath including dual vanities, walk-in tiled shower, large walk-in closets & private W/D. Chef's kitchen comes fully equipped w/ all appliances & flows seamlessly into main living areas. Oversized formal dining room perfect for entertaining. Main level office boasts custom built-ins. Additional features include main level laundry & hot tub room w/ continuous air circulation. Elevator provides access to ALL levels, including 3rd floor unfinished space--perfect for storage or future expansion. 2nd level is an entertainer's dream featuring custom movie theater w/ private concession area with candy bar. Beds 3 & 4 share Jack & Jill bath. Bed 3 includes hidden "secret room" behind custom bookcase. Bed 5 has full bath across hall. Additional loft/gathering space perfect for relaxing and shares access to the 2nd level veranda. Finished basement offers expansive entertaining space, full bath & exercise room.Outdoor living shines w/ upper balcony overlooking pool, golf course & breathtaking sunsets.4.5 car garage completes this one-of-a-kind property. NEWER ROOF & 3 HVAC SYSTEMS! A rare opportunity combining space, luxury & exceptional amenities in a premier location.

$10,644/mo

Est. mortgage payment based on a $1,599,900 home price.

All estimates are provided by Luxury Presence for informational purposes only. Actual amounts may vary.

Additional information

MLS® ID
838129

Interior Features

Bedrooms
5
Bathrooms
6
Fireplace
Yes
Heating
Yes
Basement
Yes

Exterior Features

Lot Size
1.48 Acres

Other Property Details

Taxes
$11,279
Tax Frequency
Annually
Association Fee Frequency
Yearly
Garage
Yes
View
Yes
Pool
Yes

Courtesy of McColly Real Estate, Lisa Grady,
Listing Contact: (219) 308-6237 

Listings courtesy of Northwest Indiana REALTOR Association as distributed by MLS GRID

All information deemed reliable but not guaranteed and should be independently verified. All properties are subject to prior sale, change or withdrawal. Neither listing broker(s) nor Lauren Roman shall be responsible for any typographical errors, misinformation, misprints and shall be held totally harmless. Properties displayed may be listed or sold by various participants in the MLS. 

Based on information submitted to the MLS GRID as of 4:06 AM UTC on 8/22/2026. All data is obtained from various sources and may not have been verified by broker or MLS GRID. Supplied Open House Information is subject to change without notice. All information should be independently reviewed and verified for accuracy. Properties may or may not be listed by the office/agent presenting the information.

©2026 Northwest Indiana REALTOR Association. All rights reserved.

DMCA Notice


Powered by Luxury Presence